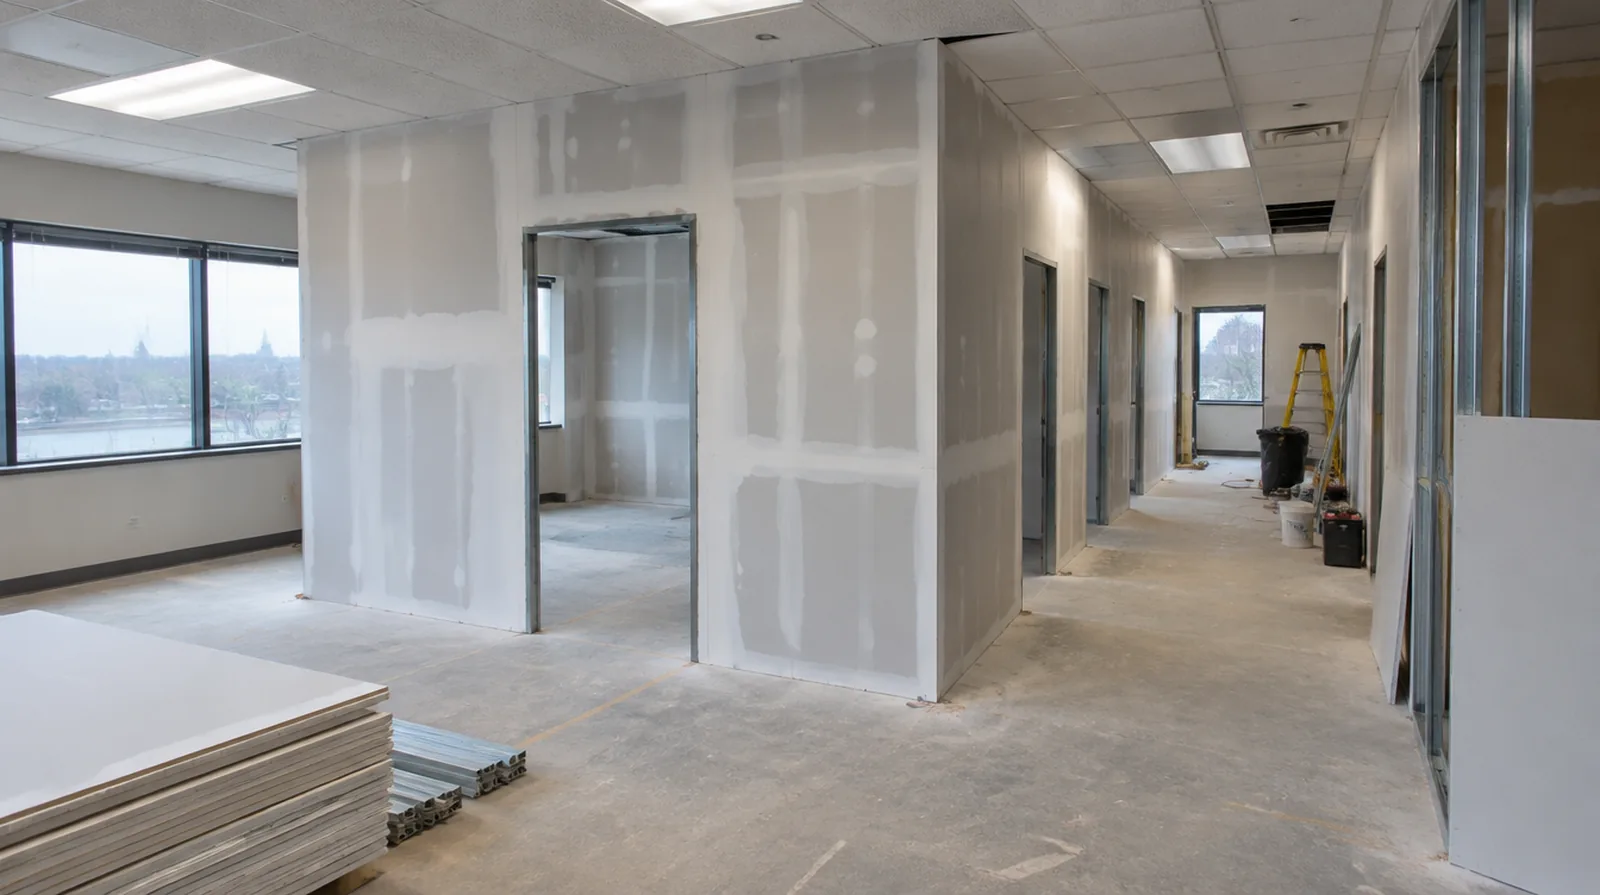
Lay out doors and glazing
Set out openings with the dimensions and support needed by their specified doors and glazing. Coordination with door and glazing installers helps keep the finished lines consistent. When comparing competing estimates, make sure their protection, surface finish and disposal allowances describe equivalent work before comparing the final prices.
Manage occupied areas
Where adjoining spaces stay operational, define both dust protection and an explicit construction boundary. Set noise and daily cleanup expectations in relation to the activities that will continue nearby. If a room has only limited ventilation, discuss how the finishing materials can dry without disrupting comfort or spreading dust elsewhere.
Review assembly requirements
The required performance of a commercial wall affects its framing details and gypsum layers. Use the specified assembly instead of assuming a single standard panel suits every partition. When the same defect has returned, share information about previous repair methods so the next assessment can consider why they did not last.
Coordinate ceiling junctions
The top of a partition needs an appropriate connection to the building and its ceiling arrangement. The drywall work should not interfere with building systems or conceal access that must remain available. When a paint contractor follows the drywall work, define the surface condition being handed over and decide who handles any minor final touch ups.
Coordinate approvals
Building management and local requirements may affect working hours, deliveries and inspection milestones. The estimate should state which approvals are supplied by the owner or other project professionals. Where several contractors share the renovation, identify the inspection and handover milestones that determine when each following stage can proceed.
Detail penetrations properly
Service openings through rated or acoustic walls need details consistent with the required assembly. Ordinary joint compound cannot stand in for every specified firestop or acoustic sealing treatment. Where light reflects along the wall surface, inspect the complete plane instead of limiting the review to the edge immediately next to the repaired section.
Define the tenant scope
A commercial partition project needs a clear plan for room layout, access and the intended use of each space. Separate owner responsibilities from tenant responsibilities so the proposal covers a defined package of work. If a room has only limited ventilation, discuss how the finishing materials can dry without disrupting comfort or spreading dust elsewhere.
Sequence concealed trades
Allow concealed services to be installed and checked before enclosing the partitions. A coordinated readiness check reduces avoidable openings through newly installed drywall. For a distinctive existing pattern, retain a reference sample or detailed picture to make the matching discussion more specific.
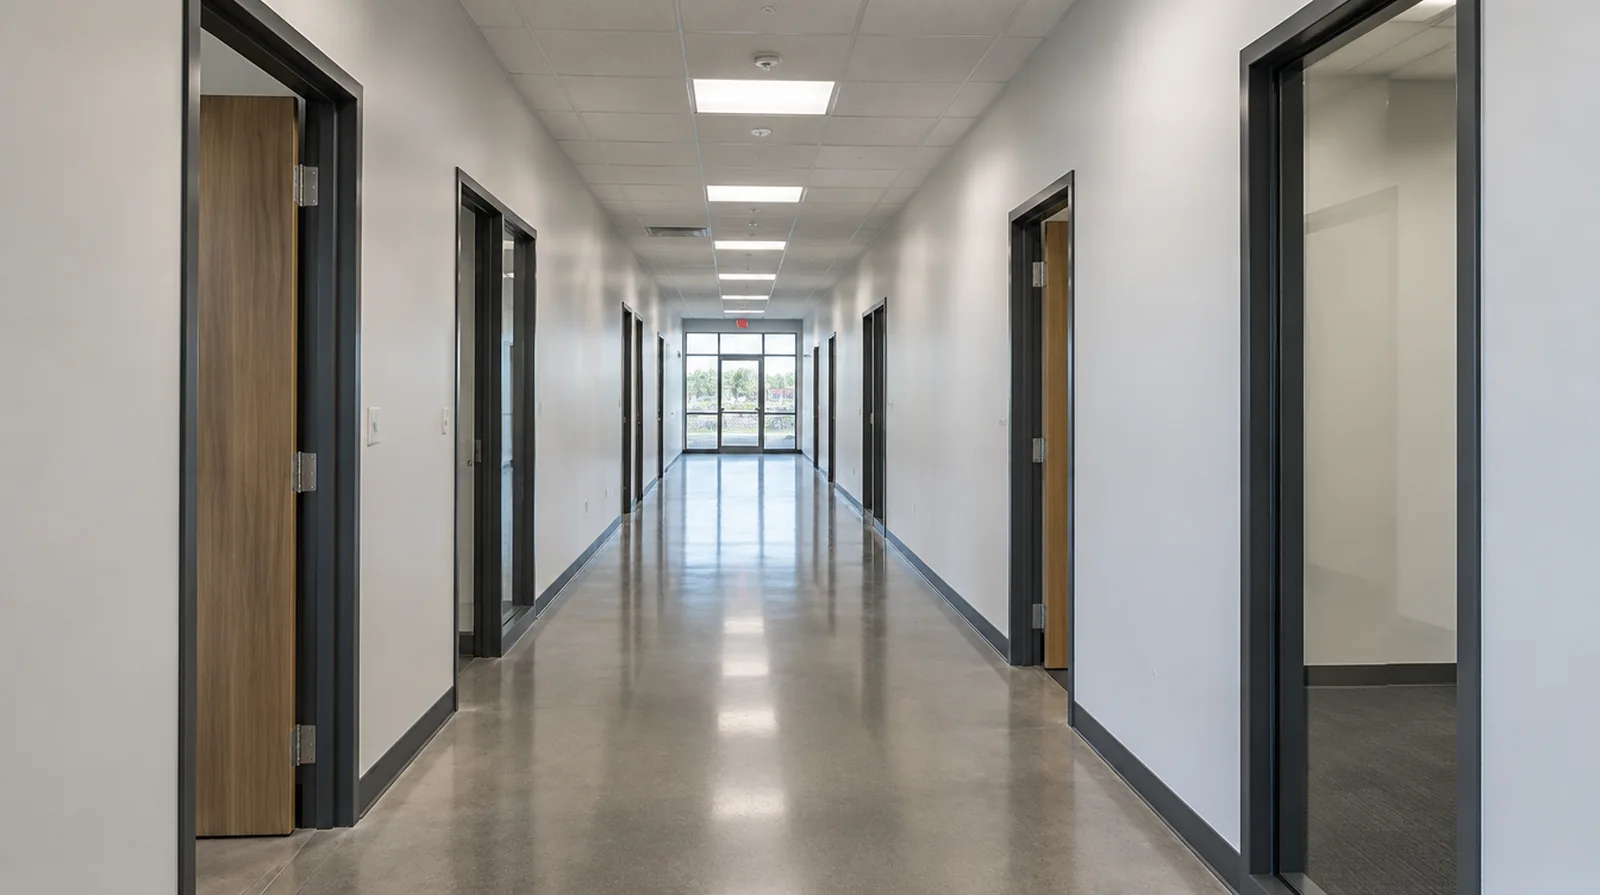
Specify the visible finish
A meeting room under strong lighting may need a differing finish level than a storage room. Agree on appearance requirements before final coats instead of resolving them after painting. At a surface receiving strong window light, review a dried trial from the side in addition to the normal straight view of the wall.
Schedule inspection stages
Some checks need to happen before board installation while others occur after joints are complete. Give the responsible reviewer an opportunity to check before installation or finishing conceals the detail. If scheduling is the main concern, separate hands on labor from drying intervals instead of treating every visit as a full day of active work.
Project context in Metairie
Warm humid conditions make protected storage and verified drying useful parts of the schedule. Keep any specialist moisture or remediation work separate from the ordinary wall finishing scope.
Scope questions before finishing
At a surface receiving strong window light, review a dried trial from the side in addition to the normal straight view of the wall.
If the final paint is already chosen, share its sheen and color early because those choices influence how surface preparation is judged.
In a room with little free floor space, identify temporary storage for belongings and establish adequate clearance for the work before delivery.
If the coating stability is unclear, assess which layers are adequately bonded and which should be removed rather than simply hidden beneath new material.
If a household member is sensitive to dust, discuss containment and cleaning expectations before choosing how to stage the interior work.
When painting is outside the proposal, describe the remaining decorative preparation clearly so another contractor can price that stage accurately.
If materials must cross common building areas, plan the protection and access route so other occupants are not needlessly obstructed by deliveries.
Where a neat final edge matters, agree whether the finish ends against existing trim or whether that trim will be removed and replaced.
If the surface condition is uncertain, allow for an assessment that can distinguish stable material from layers that should never be covered.
When a quote includes multiple visits, ask what happens during each stage and when the room needs to remain undisturbed between coats.
At a repair beside an opening, allow clearance for moving board through the doorway and space to use the finishing tools effectively.
When the same defect has returned, share information about previous repair methods so the next assessment can consider why they did not last.
Explore the Metairie drywall overview for related options, or read the project planning information before arranging the next stage.
More planning details for Metairie
In Metairie, an old ceiling water mark should prompt a straightforward history check before any surface is covered. Record what caused it, what was done to stop the source and whether the mark has changed since then. A dry stain and softened gypsum need different decisions, and a coating cannot stand in for necessary material replacement.